
Market Report
Sign up today to stay updated on what’s happening in your local real estate market.

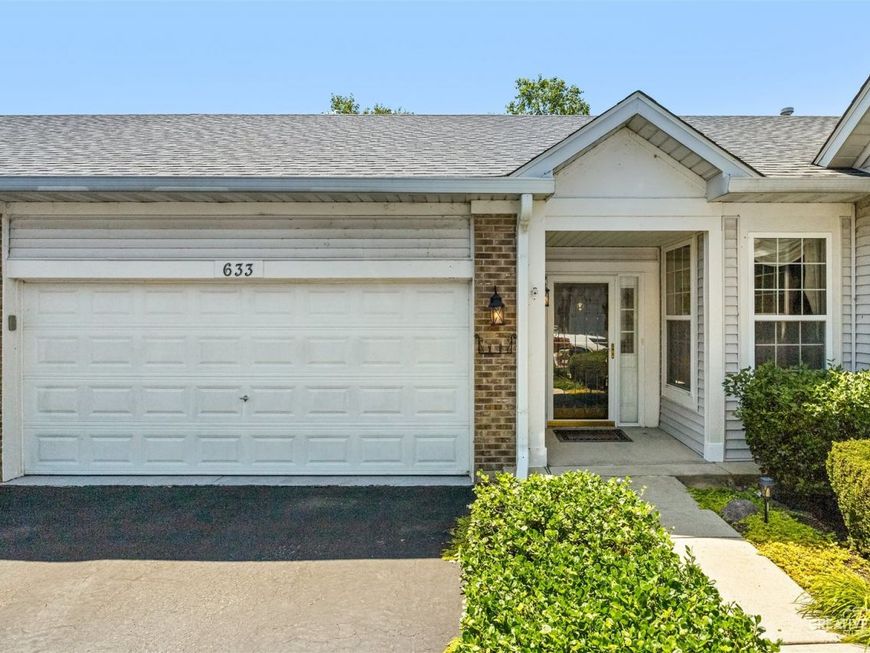
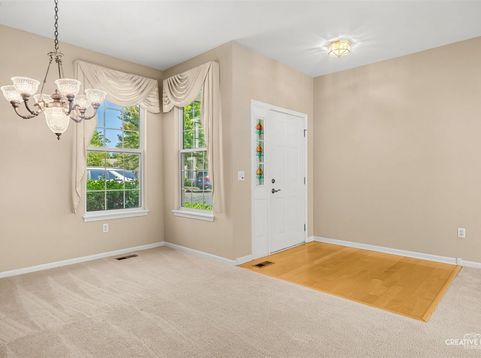
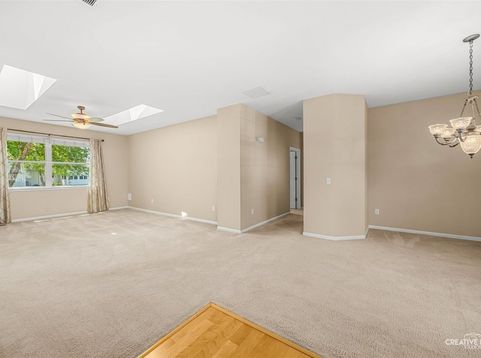
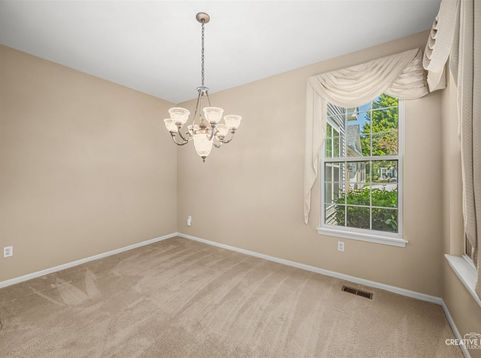
633 S Cadillac Circle S Romeoville, IL 60446
One of the Sharpest and Largest Ranch Homes in the Community! This beautifully maintained ranch home offers an exceptional combination of space, comfort, and updates in a sought-after 55+ gated community. The heart of the home is the stunning, updated kitchen featuring white wood cabinetry, Quartz countertops, a center island, pantry, microwave, Pergo-style flooring, and all appliances included-including the washer and dryer. The adjoining sunroom creates the perfect space to relax or entertain while enjoying abundant natural light. Additional highlights include vaulted ceilings, two skylights, plush neutral carpeting, ceiling fans in every bedroom and the sunroom, and custom blinds throughout. Step outside to a private patio overlooking a beautiful open green space-ideal for lawn games, entertaining, or simply enjoying the peaceful setting. The oversized two-car garage includes automatic door openers and pull-down attic stairs providing convenient additional storage. A garage floor epoxy was applied June of 23 and a new garage door opener was installed August of 2024. Other updates are microwave and stove Feb. 2025, garbage disposal Sept. 2022, Hot water heater and refrigerator Oct. 2020 and a new washing machine Aug. 2020. Enjoy resort-style living with a guard-gated entrance, an active clubhouse, fitness center, tennis courts, and both indoor and outdoor swimming pools. This vibrant 55+ community offers countless social activities and amenities designed for an active lifestyle. Move right in and start enjoying everything this exceptional home and community have to offer!

Baird & Warner Eric Luchinski Agent Cell: 630.670.5804 Email
Property Details
Amenities
Feature Descriptions
Room Information
Schools
Disclaimer: The accuracy of all information regardless of source, including but not limited to square footage and lot size, is deemed reliable but not guaranteed nor warranted and should be personally verified through personal inspection by and/or with the appropriate professionals.
Location
See details and scored characteristics about this location.



Listing Office: Keller Williams Infinity
Listing Office Phone: 630-778-5800

Member Participants (and their affiliated licensees, if applicable) shall indicate on their websites that IDX information is provided exclusively for consumers’ personal non-commercial use, that it may not be used for any purpose other than to identify prospective properties consumers may be interested in purchasing, that the data is deemed reliable but is not guaranteed by MLS GRID, and that the use of the MLS GRID Data may be subject to an end user license agreement prescribed by the Member Participant’s applicable MLS if any and as amended from time to time. MLS GRID may, at its discretion, require use of other disclaimers as necessary to protect Member Participant, and/or their MLS from liability.
Based on information submitted to the MLS GRID. All data is obtained from various sources and may not have been verified by broker or MLS GRID. Supplied Open House Information is subject to change without notice. All information should be independently reviewed and verified for accuracy. Properties may or may not be listed by the office/agent presenting the information.
Select a format below, new window will open and will prompt you to print.