
Market Report
Sign up today to stay updated on what’s happening in your local real estate market.

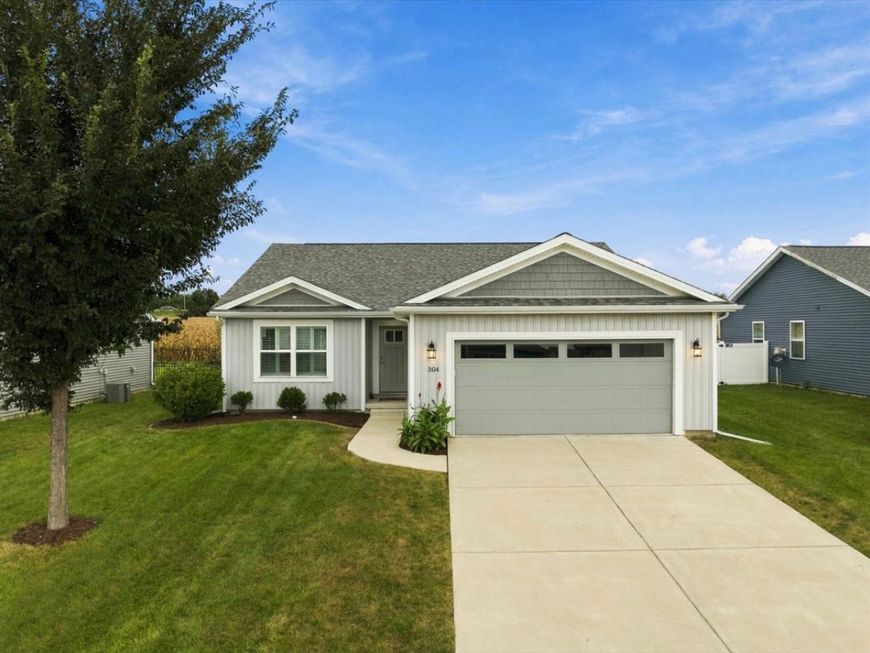
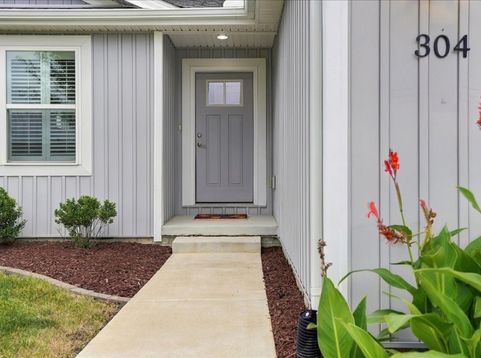
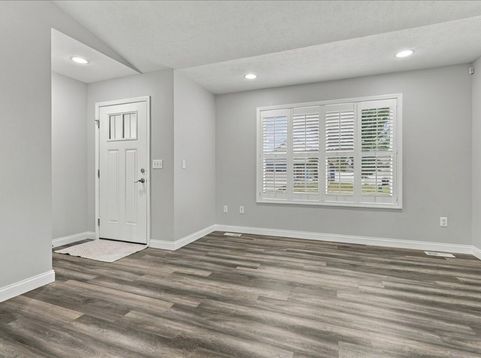
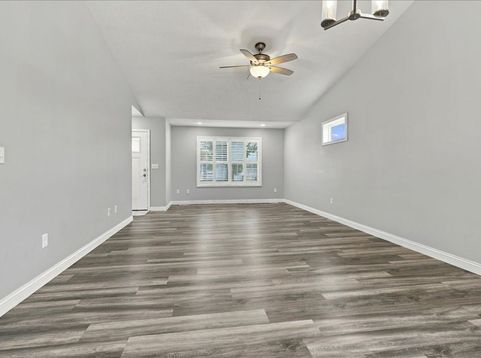
304 Bobwhite Way Normal, IL 61761
Better than new construction RANCH with NO backyard neighbors in Unit 5 schools! Countless improvements & upgrades are already taken care of for you... Luxury vinyl plank throughout all main living areas. Custom plantation shutters. Low maintenance professional landscaping, bushes & hardscaping with paved edging. Premium vinyl privacy fencing with transferable warranty! All appliances remain, including the washer/dryer (2022). IF those details weren't enough to impress...the open floor plan, cathedral ceilings, spacious family room, fantastic dining area and stunning kitchen will dazzle you! The beautiful kitchen showcases white shaker cabinetry, quartz counters, sleek subway tile backsplash, a substantial island, stainless appliances and a HUGE walk-in pantry! Three generously-sized bedrooms, including the primary suite which features an ensuite bath with 5 foot tiled shower and large walk-in closet. A second full bath offers a tub/shower and is shared by the additional bedrooms or accessible via the hallway. A full, unfinished basement provides the opportunity for unlimited storage or finishing with your flair....an egress window for an additional bedroom & rough-in for future full bath are already in place, if interested. The gorgeous backyard offers an extended covered patio to enjoy the peaceful, private, fenced backyard with NO backyard neighbors behind. 2-car garage with wifi capable overhead opener & door keypad. Home & Carpeting were just professionally cleaned. Prairieland, Parkside Jr High, NCHW. Don't miss this one!!

Baird & Warner Eric Luchinski Agent Cell: 630.670.5804 Email
Property Details
Amenities
Feature Descriptions
Room Information
Schools
Disclaimer: The accuracy of all information regardless of source, including but not limited to square footage and lot size, is deemed reliable but not guaranteed nor warranted and should be personally verified through personal inspection by and/or with the appropriate professionals.
Location
See details and scored characteristics about this location.



Listing Office: Coldwell Banker Real Estate Group

Member Participants (and their affiliated licensees, if applicable) shall indicate on their websites that IDX information is provided exclusively for consumers’ personal non-commercial use, that it may not be used for any purpose other than to identify prospective properties consumers may be interested in purchasing, that the data is deemed reliable but is not guaranteed by MLS GRID, and that the use of the MLS GRID Data may be subject to an end user license agreement prescribed by the Member Participant’s applicable MLS if any and as amended from time to time. MLS GRID may, at its discretion, require use of other disclaimers as necessary to protect Member Participant, and/or their MLS from liability.
Based on information submitted to the MLS GRID. All data is obtained from various sources and may not have been verified by broker or MLS GRID. Supplied Open House Information is subject to change without notice. All information should be independently reviewed and verified for accuracy. Properties may or may not be listed by the office/agent presenting the information.
Select a format below, new window will open and will prompt you to print.