
Market Report
Sign up today to stay updated on what’s happening in your local real estate market.

19290 Inverness Court Bloomington, IL 61705
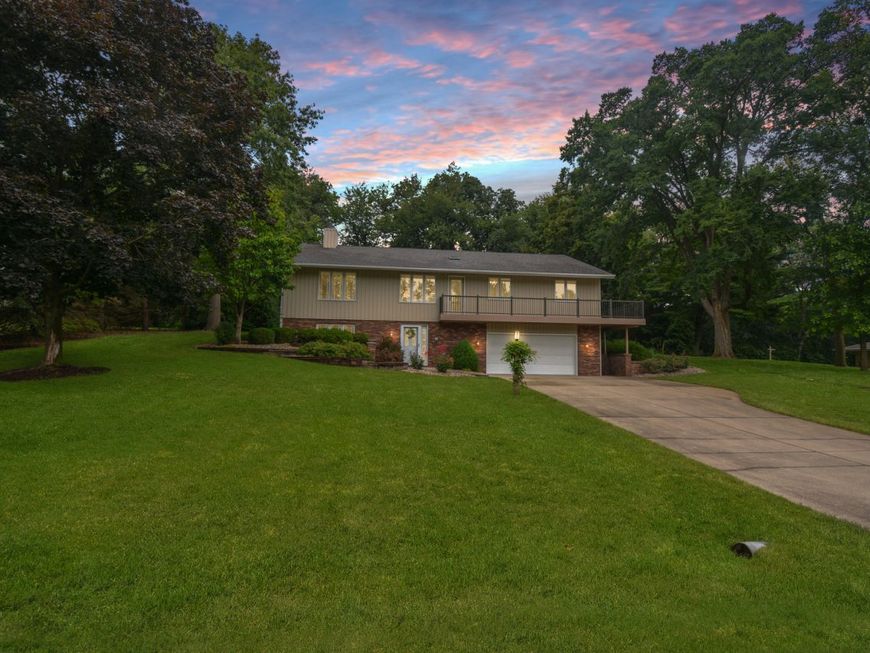
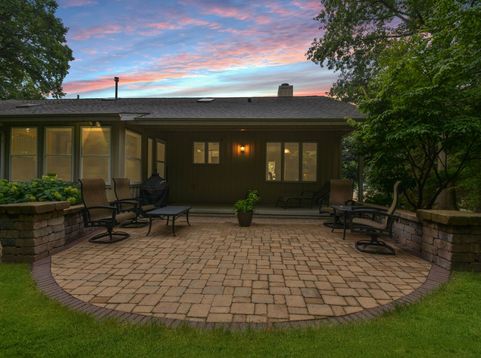
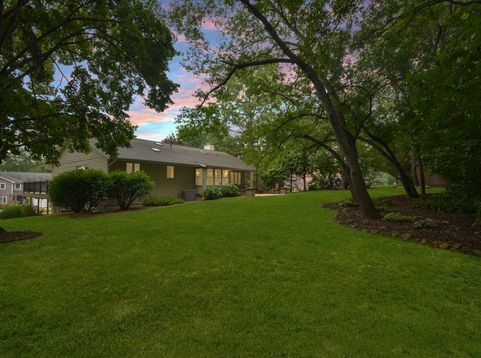
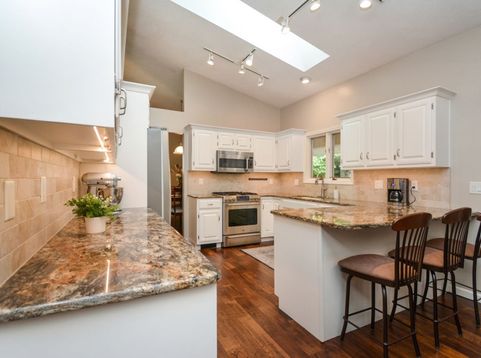
Tucked away in Brentwood Subdivision and served by award-winning Tri-Valley Blue Ribbon Schools, this beautifully updated raised California-style ranch offers the perfect blend of privacy, style and functionality. Enjoying a location on a quiet cul-de-sac with Brentwood Park at its end, this home is set well back from the road on a picturesque 0.52-acre lot backing to mature trees and lush landscaping, offering exceptional privacy. Inside, the open floor plan is filled with natural light from an abundance of windows and skylights, creating a bright, airy feel throughout. The main level showcases all-new hardwood flooring, a sprawling family room anchored by a stunning three-sided fireplace that beautifully separates the living and dining spaces, and an inviting eat-in kitchen featuring granite countertops, stainless steel appliances and an abundance of white cabinetry. Just off the kitchen is a cozy vaulted three-season room that opens to a covered patio and spacious stone paver patio overlooking the private backyard framed by a gorgeous honeysuckle hedge. Three of the home's four bedrooms are located on the main level, including a truly exceptional primary suite complete with a walk-in closet, beautifully remodeled en suite bath featuring a double vanity, oversized tiled walk-in shower and private water closet, plus sliding doors leading to a private wraparound balcony deck. The walkout lower level offers a welcoming foyer, a fourth bedroom with daylight windows and French doors that currently serves as an office, a full bath, a workout room with a window well (no egress), kitchenette/wet bar area, laundry room and access to the oversized 2.5-car garage. Recent improvements include the roof and skylights (2017), composite deck (2020), water heater with inline ion softener (2023), whole-house steam humidifier (2022), dishwasher (2021), updated shed siding (2026), along with many other major mechanical and appliance updates completed over the years, reflecting the exceptional care this home has received. Meticulously maintained and updated throughout, this home is truly neat as a pin and offers a rare combination of quality, privacy, thoughtful updates and an outstanding East Bloomington location.

Baird & Warner Eric Luchinski Agent Cell: 630.670.5804 Email
Property Details
Amenities
Feature Descriptions
Room Information
Schools
Disclaimer: The accuracy of all information regardless of source, including but not limited to square footage and lot size, is deemed reliable but not guaranteed nor warranted and should be personally verified through personal inspection by and/or with the appropriate professionals.
Location
See details and scored characteristics about this location.



Listing Office: BHHS Central Illinois, REALTORS

Member Participants (and their affiliated licensees, if applicable) shall indicate on their websites that IDX information is provided exclusively for consumers’ personal non-commercial use, that it may not be used for any purpose other than to identify prospective properties consumers may be interested in purchasing, that the data is deemed reliable but is not guaranteed by MLS GRID, and that the use of the MLS GRID Data may be subject to an end user license agreement prescribed by the Member Participant’s applicable MLS if any and as amended from time to time. MLS GRID may, at its discretion, require use of other disclaimers as necessary to protect Member Participant, and/or their MLS from liability.
Based on information submitted to the MLS GRID. All data is obtained from various sources and may not have been verified by broker or MLS GRID. Supplied Open House Information is subject to change without notice. All information should be independently reviewed and verified for accuracy. Properties may or may not be listed by the office/agent presenting the information.
Select a format below, new window will open and will prompt you to print.